When you're tackling machine vision identification, the first big decision is whether you need a turnkey measurement workstation or a flexible camera-and-stage arrangement you can integrate into your own process. The Micro-Vu Vertex 410 and the Industrial Machine Vision Inspection System are two very different answers to that question, and the $5,000 versus $1,175 price spread reflects their scopes.
Quick verdict
If your work centers on precise dimensional measurement of machined or manufactured parts, the Micro-Vu Vertex 410 is the more complete metrology platform, despite needing a replacement glass stage. If you're building a custom vision rig on a budget and want to control the lighting and parts handling yourself, the Industrial Machine Vision Inspection System gives you solid components for far less money.
At a glance
| Feature | Micro-Vu Vertex 410 | Industrial Machine Vision Inspection System |
|---|---|---|
| Price | USD 5,000.00 | USD 1,175.00 |
| Core setup | Automated vision measurement system | Vision camera with Computar 55mm lens and CCS control unit |
| Measurement approach | Automated X/Y/Z stage for multi-axis inspection | Allied Vision Stingray F201B camera with Melles Griot X-Y linear stage |
| Condition | Used | Used |
| Country of Origin | United States | Germany |
Where each system wins
Micro-Vu Vertex 410 wins for precision metrology. It's built as a complete inspection station: the automated X/Y/Z stage moves parts for multi-axis measurement, the high-resolution camera captures micron-level detail, and the included metrology software supports CAD files and report generation. With Ethernet connectivity, you can export data to a host system easily. That makes it a natural fit for quality control labs in medical device, electronics, aerospace, and manufacturing settings.
Industrial Machine Vision Inspection System wins on price and configurability. It costs much less than the Micro-Vu while giving you separate camera, lens, and control components. The Allied Vision Stingray F201B camera and Computar 55mm lens are well-suited for illuminating reflective surfaces, and the CCS PD2-3012A 4-channel digital control unit lets you manage lighting. A Melles Griot X-Y linear stage provides manual part positioning. Because the components are separate, you can choose your own software and lighting approach, and you're not paying for an integrated measurement package you don't need.
Product notes
Micro-Vu Vertex 410 Automated Vision Measurement System
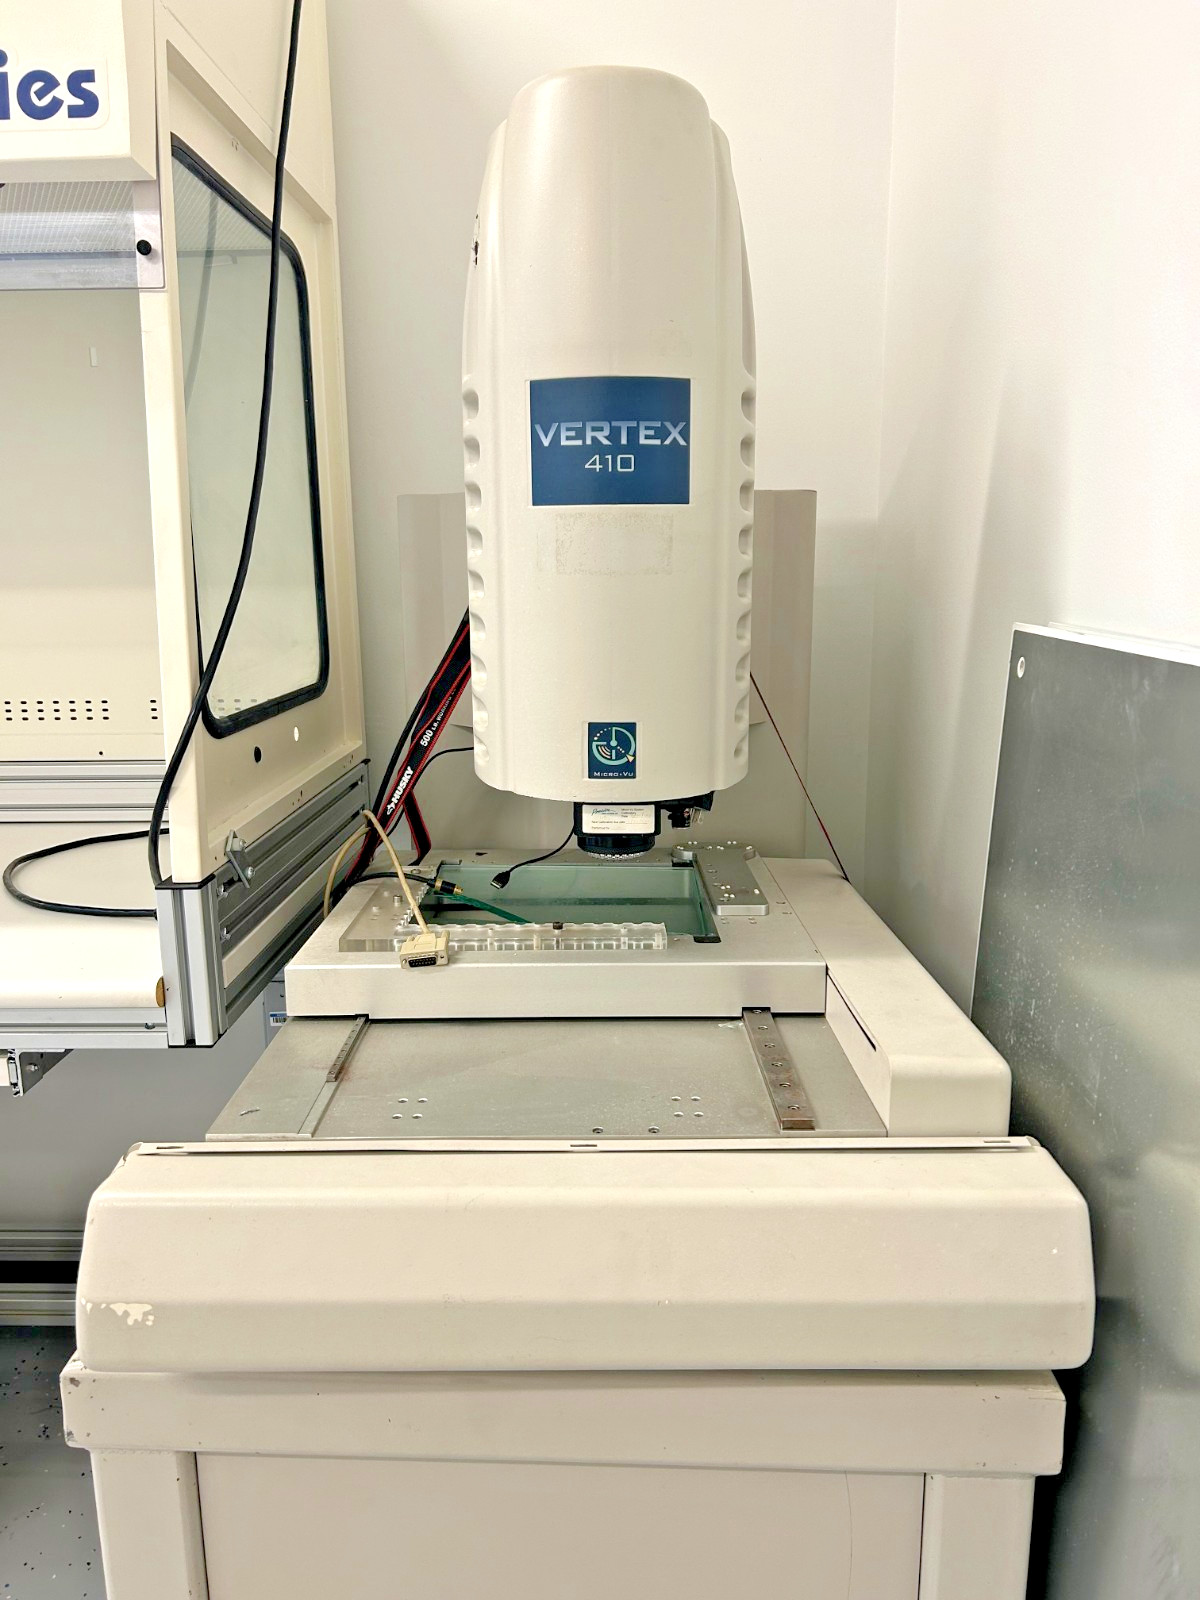
The Micro-Vu Vertex 410 is a desktop metrology workhorse designed for quality control and lab inspection. Its motorized X/Y/Z stage moves parts under a high-resolution camera for multi-axis measurement, and the bundled software supports CAD files and report generation, making it practical for medical, electronic, aerospace, and manufacturing components. The unit powers on and responds to controls, but the glass stage is missing, so you'll need to source a replacement before it can measure accurately. If you already have a QC workflow that relies on precise dimensional data, the Vertex 410 gives you a proven platform at a used-system price that undercuts a new machine. The main drawback is the extra cost and effort of obtaining stage glass, plus the system's size and fixed configuration.
Industrial Machine Vision Inspection System
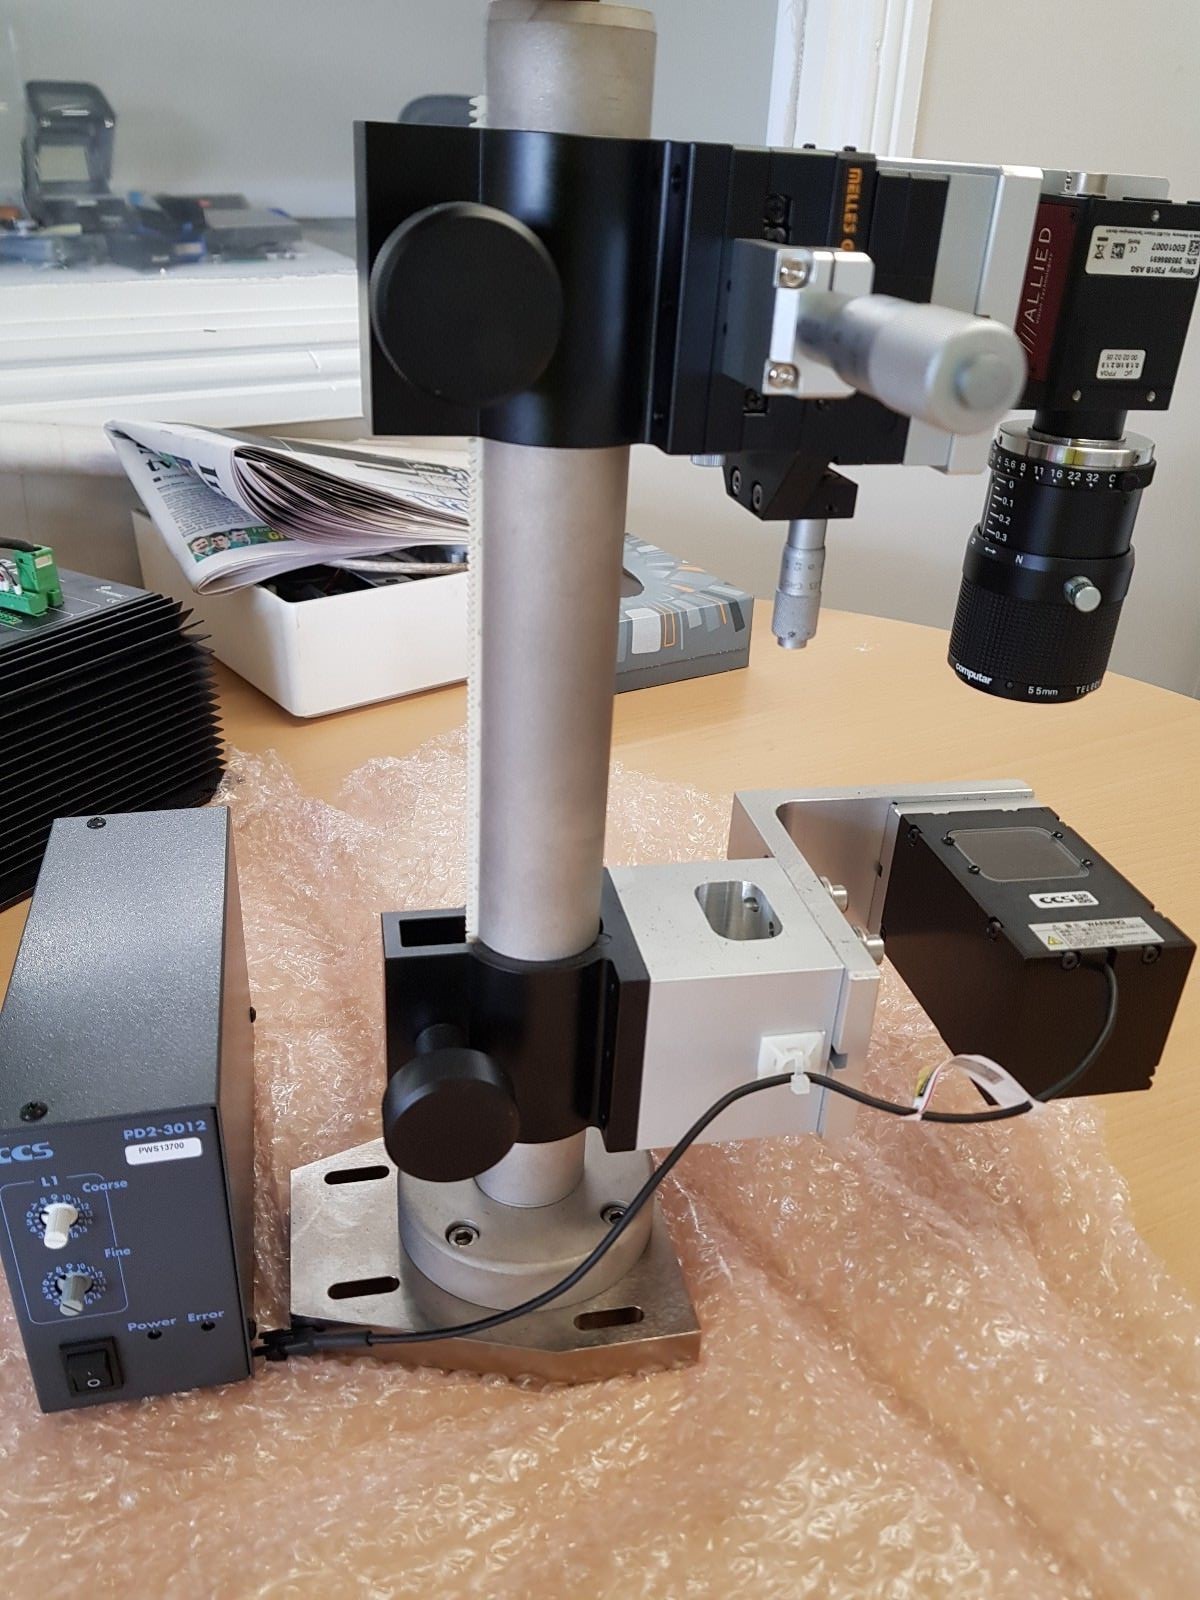
On the other side, the Industrial Machine Vision Inspection System takes a more modular route. It pairs an Allied Vision Stingray F201B camera with a Computar 55mm lens designed for illuminating reflective surfaces, driven by a CCS PD2-3012A 4-channel digital control unit. A Melles Griot X-Y linear stage lets you position parts under the camera for inspection or measurement tasks. This setup is significantly less expensive than the Micro-Vu, making it an attractive starting point for a custom vision station or for adding inspection capability to an existing line. Because the components are separate, you have flexibility in choosing lighting, triggers, and software to match your application. The trade-off is that you'll need to build out the control and measurement logic yourself; this isn't a turnkey measurement system with CAD support or automated Z-axis movement.
Final choice by use case
- For precision measurement and quality labs: Choose the Micro-Vu Vertex 410, assuming you can source a replacement stage glass. It becomes a complete automated measurement workstation once that part is in place.
- For a flexible, low-cost vision station: Choose the Industrial Machine Vision Inspection System. Its camera, lens, control unit, and linear stage give you the building blocks for a custom inspection setup, and the much lower price leaves room for additional components or software.